Kitchens, islands and appliance banks
Scale hardware across perimeter cabinetry, wide drawer fronts, tall pantry doors, substantial islands and integrated appliance panels.


Capramont & Co supplies British-made cabinet hardware for large kitchens, pantries, boot rooms, utility rooms, dressing rooms, bathroom vanities and whole-home fitted joinery across Surrey, Sussex and the Home Counties.
Compare cabinet handles, knobs, T-bars, cup pulls, C pulls and appliance pulls by room, front size, fixing centres, projection, finish and architectural style. Confirm the complete schedule before cabinetry is drilled or made-to-order production is released.
For Surrey, Sussex and Home Counties homes, the central specification task is coordinating different room types and cabinet scales through one controlled hardware package. Large kitchens, pantries, boot rooms, dressing rooms and vanities should not be selected independently. Lock product, size, fixing centres, projection, finish, quantity and approval status in one Hardware Schedule.
Scale hardware across perimeter cabinetry, wide drawer fronts, tall pantry doors, substantial islands and integrated appliance panels.
Prioritise practical grip, appropriate projection, reliable fixing and straightforward cleaning for frequently used cabinetry.
Coordinate kitchens with wardrobes, dressing rooms, studies, media cabinetry and bathroom vanities through a deliberate collection and finish hierarchy.
For large kitchens, wardrobes, pantry doors, boot rooms and appliance-adjacent fronts.
Explore cabinet handlesFor smaller doors, inset cabinetry, vanities, furniture and secondary joinery.
Explore cabinet knobsFor pantry drawers, boot-room cabinetry, utility rooms and classic or transitional kitchen schemes.
Explore cup pullsFor compact grip and directional detail within larger residential hardware packages.
Explore T-bar pullsFor contemporary slab-front kitchens, modern extensions, dressing rooms and media cabinetry.
Explore C pullsCompare hardware type, collection, architectural style, scale, finish and room application.
Open the Hardware Finder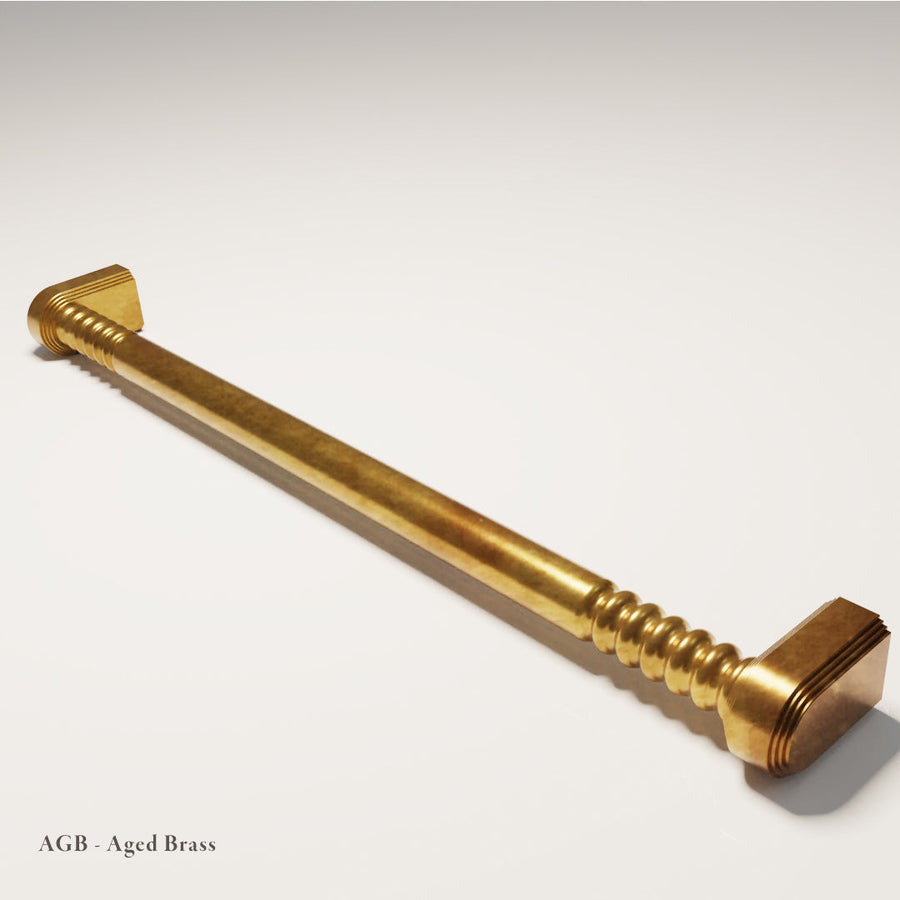
For kitchens, wardrobes and coordinated residential schedules.
View Brunswick
For tall pantry doors, wide drawers and substantial appliance-panel applications.
View Burlington
For kitchens, dressing rooms, studies and bathroom cabinetry.
View Manresa
For timber kitchens, pantries, boot rooms and utility joinery.
View VarndellHome Counties projects frequently move between bright glazed extensions, deeper internal rooms, painted cabinetry, timber, stone and adjoining metal finishes. A finish that appears warm and balanced in one space can read differently elsewhere.
Review physical finish samples in each principal lighting condition, then lock the chosen product, size, fixing centres, projection, room, quantity and approval status in one Hardware Schedule.
| Room or joinery type | Hardware priority | Check before approval |
|---|---|---|
| Kitchen and island | Comfortable grip, proportion across mixed front sizes and coordination with appliance panels. | Drawer width, door height, centres, projection, appliance fronts and repeated quantities. |
| Pantry | Clear product hierarchy across tall cupboards, worktop cabinetry and drawer banks. | Tall-door leverage, drawer scale, finish continuity and internal clearances. |
| Boot room and utility | Practical grip, dependable fixing and straightforward cleaning in high-use cabinetry. | Wet hands, gloves, bench drawers, tall cupboards, narrow rails and projection near circulation. |
| Dressing room | Repetition, visual rhythm and consistent orientation across wardrobes and dressing islands. | Door handing, alignment, quantities and finish under bedroom lighting. |
| Bathroom vanity | Appropriate scale, easy grip and finish coordination with taps, mirrors and lighting. | Drawer clearance, room humidity, cleaning products and physical finish approval. |
| Study or media joinery | Architectural restraint and compatibility with dark timber, painted cabinetry or wall panelling. | Desk clearances, projection near seating and finish undertones. |
Record drawer widths, door heights, stile and rail dimensions, front thickness and inset or overlay construction.
Confirm centre-to-centre fixing, overall length, projection and hand clearance for every hardware type.
Identify refrigeration, dishwasher and other integrated panels that may require longer pulls or different fixing review.
Review physical samples beside cabinetry paint, timber, stone, taps, lighting and other metal finishes.
Count every door, drawer, appliance front and spare requirement before the schedule is approved.
Maintain one written schedule showing product, size, finish, centres, room, quantity and approval status.
| Common error | Why it matters | Recommended route |
|---|---|---|
| Selecting each room independently | Products, scales and finish undertones can drift between the kitchen, pantry, boot room, dressing room and vanities. | Use one Hardware Schedule |
| Using one handle scale everywhere | Wide drawers, tall pantry doors and smaller fronts require different proportions. | Review size and placement |
| Locking centres after fabrication | Late fixing changes can create avoidable joinery work, visible holes or production delays. | Send the drawings |
| Under-scaling appliance fronts | Integrated refrigeration and other large panels may require longer pulls and greater leverage. | Review appliance panels |
| Approving finish from a screen | Natural light, timber, paint, stone and adjoining metals can materially alter the perceived finish tone. | Order a finish sample |
| Ordering before quantities are reconciled | Multi-room projects require room-by-room checking before made-to-order production is released. | Reconcile the schedule |
Send drawings, elevations, room lists, cabinet counts, front dimensions, appliance-panel details, fixing centres, finish references and estimated quantities. Capramont & Co can review hardware scale, room-to-room consistency, custom centres, finish approval and schedule control.